
Basement
The Basement is the first expansion beyond the Garage. It remains a residential site, but gives you more room, a stronger network edge, and access to infrastructure that makes redundancy and specialised workloads easier to operate.
Facility layout
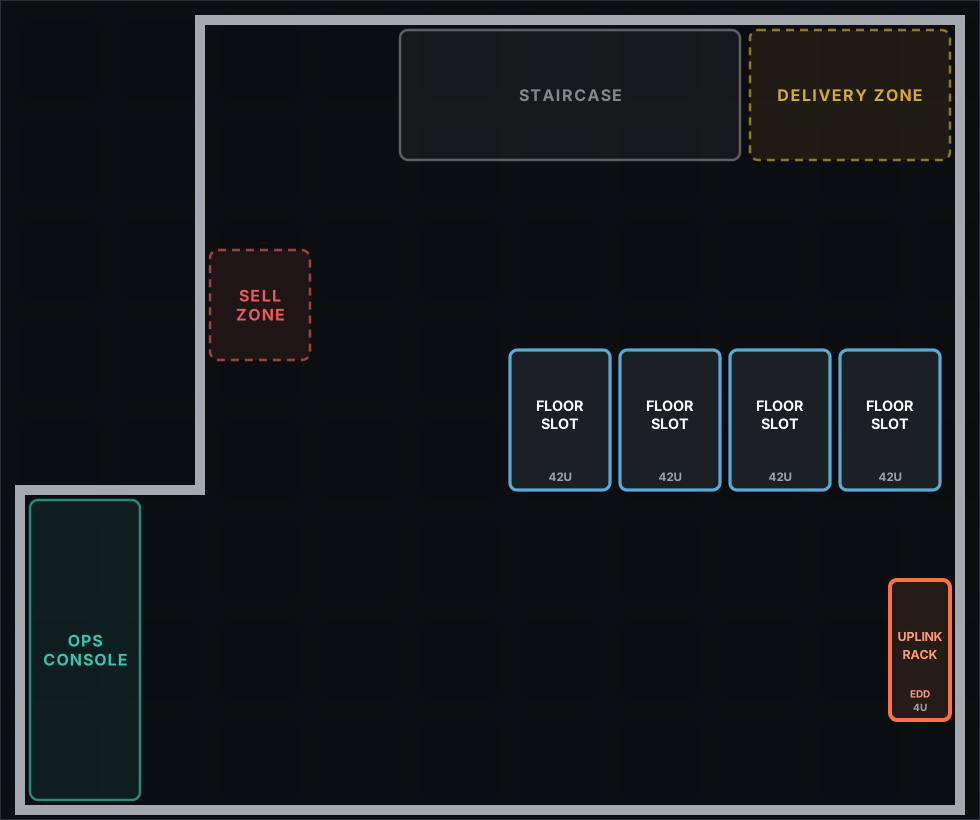
Role in progression
Moving downstairs shifts the challenge from fitting together a first working stack to managing a growing fleet. Larger racks and a broader hardware catalogue provide more capacity, but they also make power distribution, cabling, and failure domains more important.
Space and racks
The 24U Half Rack is designed for this scale and leaves room for a starter host fleet and switching. Full-size 42U racks also become an option, providing more U and a standard rack power budget for denser layouts.
Network edge
The 2×1G Residential Gateway provides two copper carrier lines. One line can connect directly into the internal network; using both for additional capacity or failover requires a gateway in the path. This is the point where redundant links need an intentional topology instead of simply adding another cable.
Use the extra room deliberately
More floor space is operational headroom. Reserve capacity for growth, maintenance, and failed workloads instead of immediately filling every new rack and circuit.